

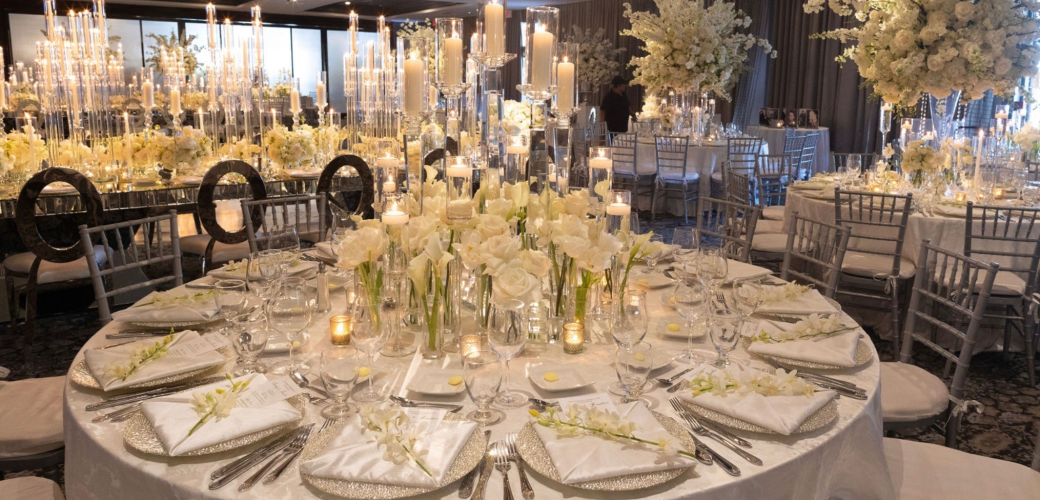
Wedding table sizes can seem simple: choose the tables, divide the guest count, and begin the seating plan. In practice, a table that can technically seat ten may feel better with eight once chairs, chargers, glassware, candles, flowers, and service style are considered.
The table is not just a surface for dinner. It shapes conversation, room flow, centerpiece scale, linen choices, and the way guests experience the event while seated. Seating capacity should be treated as a starting point, not the final answer. The right table plan supports the guest count, the room, the service, and the finished design.
Common Wedding Table Shapes and What They Do
Round tables soften the room and make conversation feel more equal. A room of rounds can feel classic, balanced, and social.
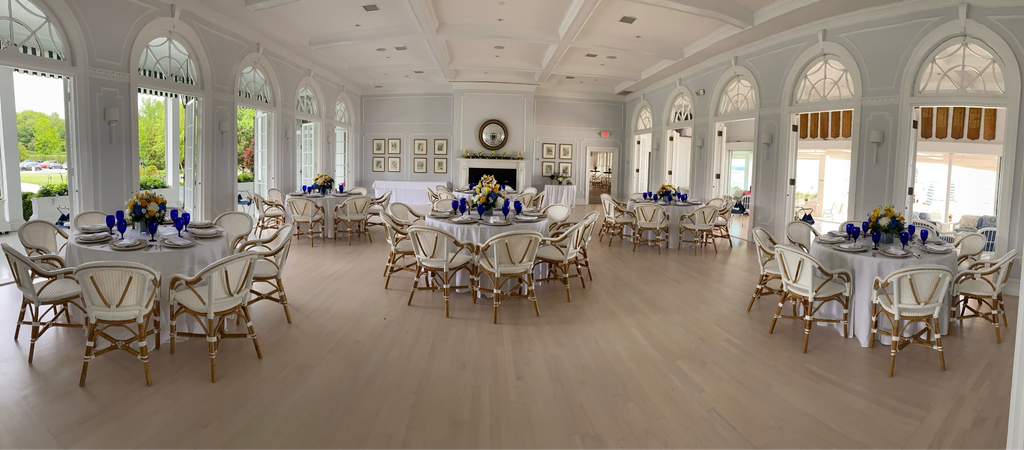
Rectangular banquet tables create a more linear effect. They bring structure and direction to rows, long runs, narrow rooms, tents, galleries, barns, and spaces that benefit from clean lines.
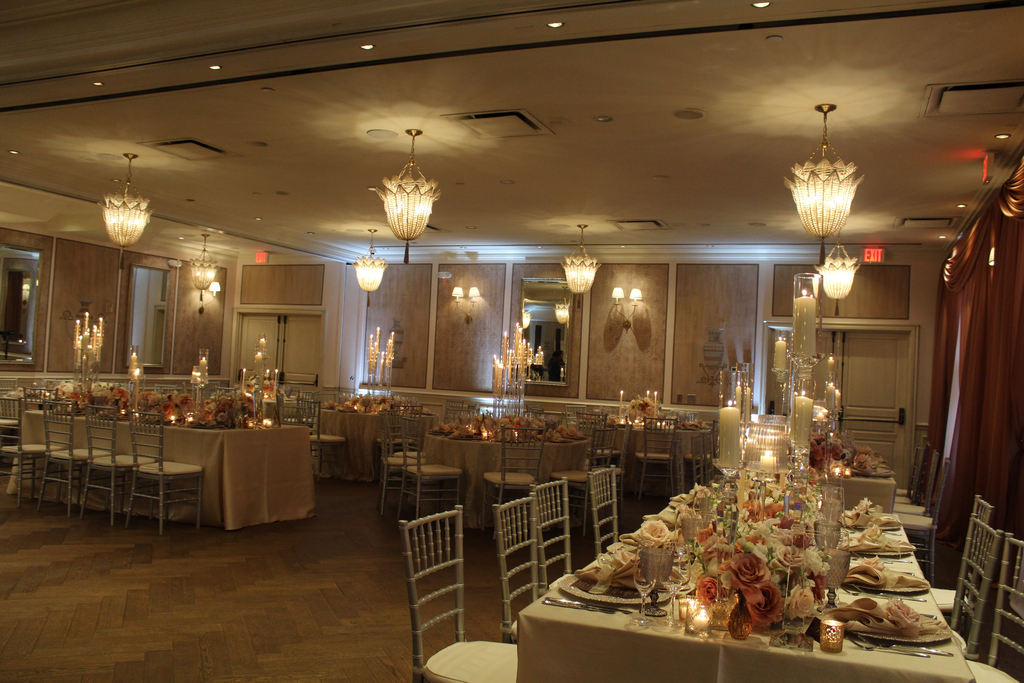
Estate, farm, or feasting tables are also rectangular, but they often have more presence. Width matters as much as length. A wider estate table can hold candles, florals, glassware, chargers, and shared dishes. A narrow banquet table may seat the same number on paper, but offer less room for design.
Sweetheart tables and head tables serve a different purpose. A sweetheart table is designed for two and often becomes a focal point. A head table may seat the couple with the wedding party, close family, or another group. Cocktail tables are for mingling, not formal seated dinner.
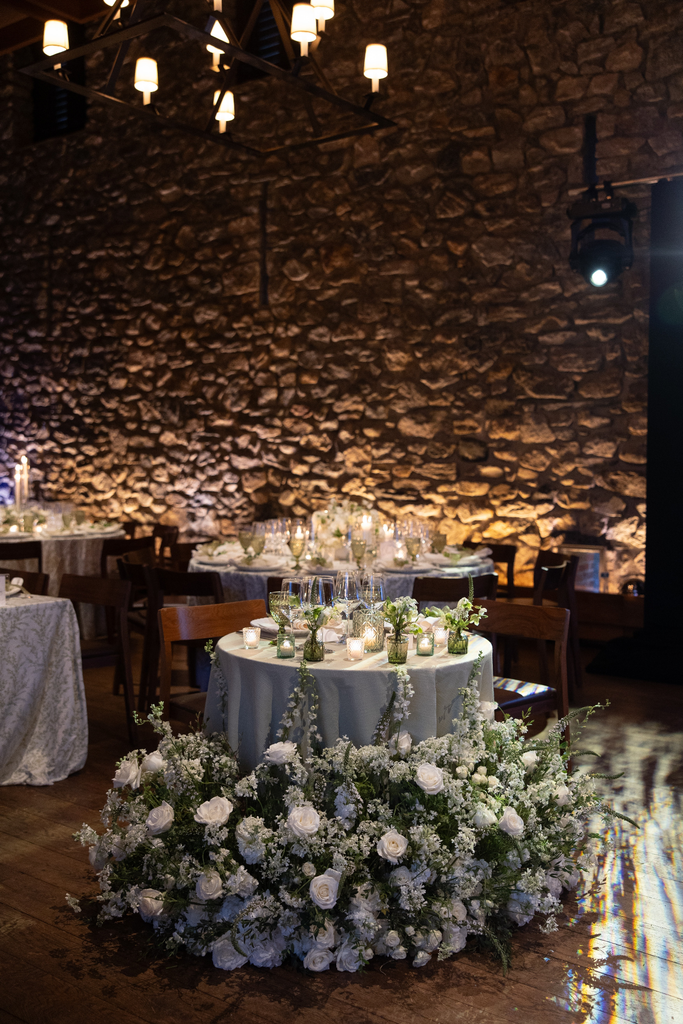
A Simple Seating Capacity Guide
The chart below offers common planning ranges. These numbers are useful early, but they should be confirmed against the exact table, chair, linen, place setting, centerpiece, service style, and venue layout.
| Table Type | Common Planning Range | Design Note |
| 48-inch round | 4–6 guests | Smaller groupings. |
| 60-inch round | Usually 8, sometimes 8–10 | Ten can feel tight with chargers, fuller florals, or wider chairs. |
| 66-inch round | 8–10 guests | Helpful when available. |
| 72-inch round | Usually 10, sometimes 10–12 | More surface area, but higher counts can feel less intimate. |
| 6-foot rectangular table | Usually 6, sometimes 6–8 | Ends, chair style, and tabletop details affect comfort. |
| 8-foot rectangular table | Usually 8, sometimes 8–10 | Good for linear layouts; width matters. |
| Estate, farm, or feasting table | Often 8–10 guests | Confirm exact dimensions. |
| Sweetheart table | 2 guests | A focal design decision. |
| Head table | Varies | Depends on length, seating style, and room layout. |
| Cocktail table | Standing or 2–4 seated | Best for mingling. |
The most important word is “planning.” These ranges help the conversation begin, but they do not replace a final review of the full event design.
Why Comfortable Seating Differs From Maximum Seating
Rental capacity charts tell you what a table is commonly expected to hold. They cannot always show how the table will feel once the celebration is built around it.
A finished event table may include chargers, plates, multiple glasses, flatware, napkins, menus, place cards, favors, table numbers, candles, and floral centerpieces. Each detail may feel small. Together, they take up real space.
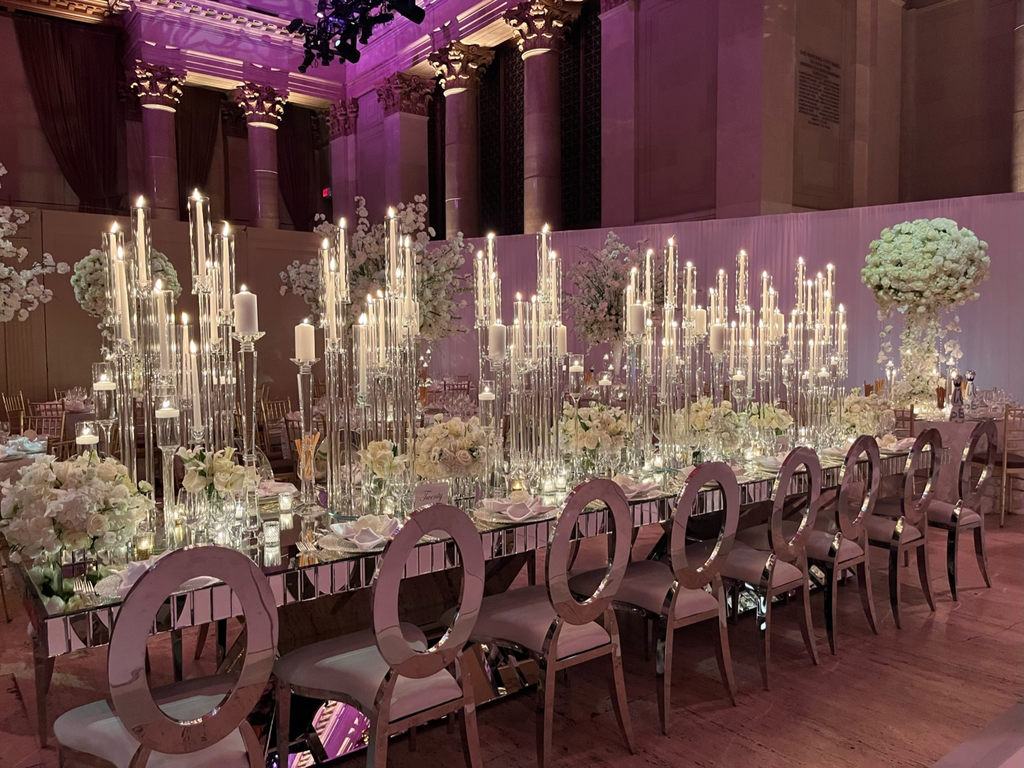
Chairs matter too. A slimmer chair and a wider upholstered chair can change how many guests feel comfortable around the same table. So can service style. A plated dinner leaves the tabletop relatively open. Family-style service or shared platters require more surface area, which can affect both seating count and centerpiece direction.
A 60-inch round is a clear example. It is often listed as seating eight to ten guests. Ten may work beautifully in some settings. In others, especially with chargers, multiple glasses, fuller flowers, or wider chairs, eight may create a more comfortable and more elegant guest experience. The question is whether the whole table feels considered.
How Table Shape Changes the Room
Once the table types are chosen, the next question is how they sit within the room. The same guest count can feel different depending on breathing room, dance floor placement, and how guests move between the bar, buffet, lounge, stage, entrance, and restrooms.
Table density is one of the most important design decisions. More tables do not automatically make a room feel better. They can tighten service, interrupt movement, and reduce the visual impact of florals, linens, candles, and chairs. Fewer larger tables do not automatically save space either. Larger tables need to be tested against the actual room.
Mixed layouts can add rhythm when planned intentionally, but every shift affects aisle placement, chair spacing, centerpiece scale, linen selection, and how the room photographs.
When the Table Plan Should Be Finalized
A table plan should evolve as the event becomes more specific. Early in planning, a seating chart or rental guide can estimate how many tables may be needed. Later, that plan needs review against the confirmed guest count, venue layout, rental inventory, centerpiece direction, linens, tabletop rentals, menu, service style, dance floor, bar, buffet, lounge, stage, and transition areas.
Inspiration images are helpful, but they rarely show the full conditions behind a table design. A photo may communicate mood, color, density, and atmosphere. It rarely shows table width, chair style, venue measurements, service needs, rental inventory, or circulation space.
The goal is not to copy a layout exactly. It is to translate the feeling into the actual event.
A Table Plan That Feels Complete
The best table plan is not simply the most efficient one. It lets the room feel intentional, gives the tablescape room to breathe, supports the service style, and keeps guests comfortable throughout dinner.
Once the table size, seating capacity, centerpiece direction, linens, chairs, and room layout are considered together, the table plan becomes part of the design of the event itself.